Save
Ask
Tour
Hide
Share
$600,000
New Listing

5893 34TH AVENUE N
ST PETERSBURG, FL 33710

For Sale|Single Family Residence|Active
3
Beds
2
Total Baths
2
Full Baths
2,290
SqFt
$262
/SqFt
1970
Built
Subdivision:
SHERYL MANOR UNIT 3 4TH ADD
County:
Pinellas

Due to the health concerns created by Coronavirus we are offering personal 1-1 online video walkthough tours where possible.
Call Now: 407-922-9767
Is this the listing for you? We can help make it yours.
407-922-9767
5893 34TH AVENUE N5893 34TH AVENUE N5893 34TH AVENUE N5893 34TH AVENUE N
Save
Ask
Tour
Hide
Share

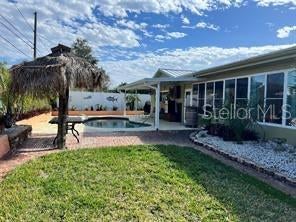
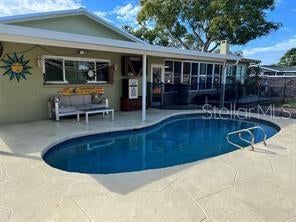
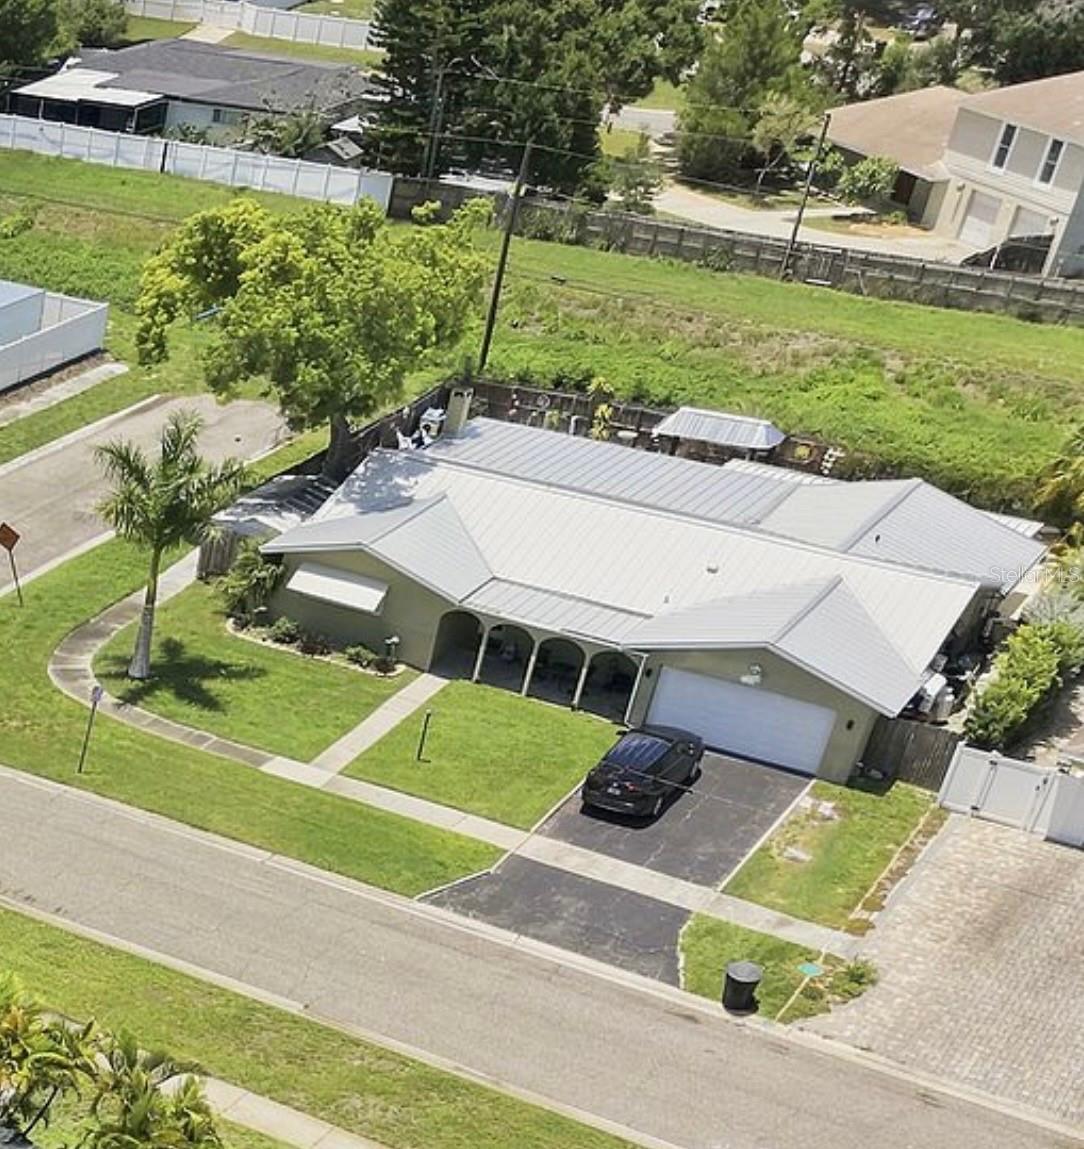
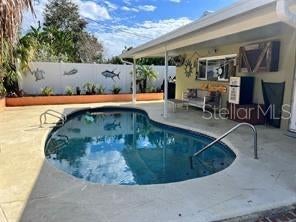
Take a look at your Florida dream home. This 3 bedroom / 2 bath / 2 car garage, split floor plan pool home is situated in the highly desirable Sheryl Manor neighborhood. With it's many upgrades and the expansive open floor plan this house is built to entertain.The newly remodeled kitchen boasts new stainless steel appliances, quartz countertops, and recessed lighting. The Master Suite has an oversized Bathroom equipped with his and her sinks, a MASSIVE walk-in shower, and if that isn't enough relax in the huge Jacuzzi tub! This home sits on a great corner lot with a dead end street between the houses which can be used for extra parking. The backyard does not have a direct rear neighbor, and features a salt water pool with a new awning running along the back making it the perfect space for gatherings. Centrally located in St. Petersburg, this home is 20 minutes from downtown and only 15 minutes away from our beautiful white sandy beaches! Give us a call to set up a showing and don't miss your chance on this beautiful forever home.

Save
Ask
Tour
Hide
Share
Listing Snapshot
Price 
$600,000
Days On Site 
0 Days
Bedrooms 
3
Inside Area (SqFt) 
2,290 sqft
Total Baths 
2
Full Baths 
2
Partial Baths 
N/A
Lot Size 
0.19 Acres
Year Built 
1970
MLS® Number 
TB8552252
Status 
Active
Property Tax 
$3,781.48
HOA/Condo/Coop Fees 
N/A
Sq Ft Source 
Public Records
Friends & Family
Recent Activity
an hour agoListing updated with changes from the MLS®
4 hours agoListing first seen on site
General Features
Acres 
0.19
Attached Garage 
Yes
Direction Faces 
South
Foundation 
Slab
Garage 
Yes
Garage Spaces 
2
Levels 
One
Number Of Stories 
1
Parking 
DrivewayOff StreetOn StreetRV Access/ParkingAttached
Property Sub Type 
Single Family Residence
Sewer 
Public Sewer
SqFt Total 
2778
Style 
Ranch
Utilities 
Cable AvailableCable ConnectedElectricity ConnectedPhone AvailableSewer ConnectedWater Connected
Water Source 
PrivatePublicWell
Interior Features
Appliances 
DishwasherDryerIce MakerMicrowaveRefrigeratorTankless Water HeaterWasher
Cooling 
Central Air
Fireplace 
Yes
Fireplace Features 
Family RoomStoneWood Burning
Flooring 
ConcreteTerrazzo
Furnished 
Unfurnished
Heating 
CentralElectric
Interior 
Wet Bar
Laundry Features 
Electric Dryer HookupInsideLaundry RoomWasher Hookup
Bathroom 1 
Level - FirstFeatures - Double Vanity
Bathroom 2 
Level - First
Bedroom 2 
Dimensions - 11x14Level - First
Bedroom 3 
Level - First
Family Room 
Dimensions - 14x33Level - First
Kitchen 
Dimensions - 13x16Level - First
Living Room 
Dimensions - 13x26Level - First
Master Bedroom 
Dimensions - 12x22Level - First
Save
Ask
Tour
Hide
Share
Exterior Features
Construction Details 
BlockConcrete
Exterior 
Rain GuttersStorage
Fencing 
Wood
Lot Features 
Corner LotLevel
Other Structures 
Shed(s)
Patio And Porch 
CoveredFront PorchPatio
Pool Features 
GuniteIn GroundSalt WaterPrivate
Private Pool 
Yes
Roof 
Metal
Community Features
Community Features 
Street Lights
MLS Area 
33710 - St Pete/Crossroads
Township 
31
Financing Terms Available 
CashConventionalFHAVA Loan
Roads 
AsphaltConcrete
Schools
School District
Unknown
Elementary School
Westgate Elementary-PN
Middle School
Tyrone Middle-PN
High School
Dixie Hollins High-PN
Listing courtesy of THE AMBROSIO GROUP (727) 709-3122


Listing information is provided by Participants of the Stellar MLS. IDX information is provided exclusively for personal, non-commercial use, and may not be used for any purpose other than to identify prospective properties consumers may be interested in purchasing. Information is deemed reliable but not guaranteed. Properties displayed may be listed or sold by various participants in the MLS Copyright 2026, Stellar MLS.
Last checked: 2026-09-26 03:54 PM EDT

Neighborhood & Commute
Source: Walkscore
Disclosure: Community information and market data powered by Constellation Data Labs. Information is deemed reliable but not guaranteed.
Save
Ask
Tour
Hide
Share